Loading...
Serving Redlands, CA and surrounding areas. (909) 488-7740
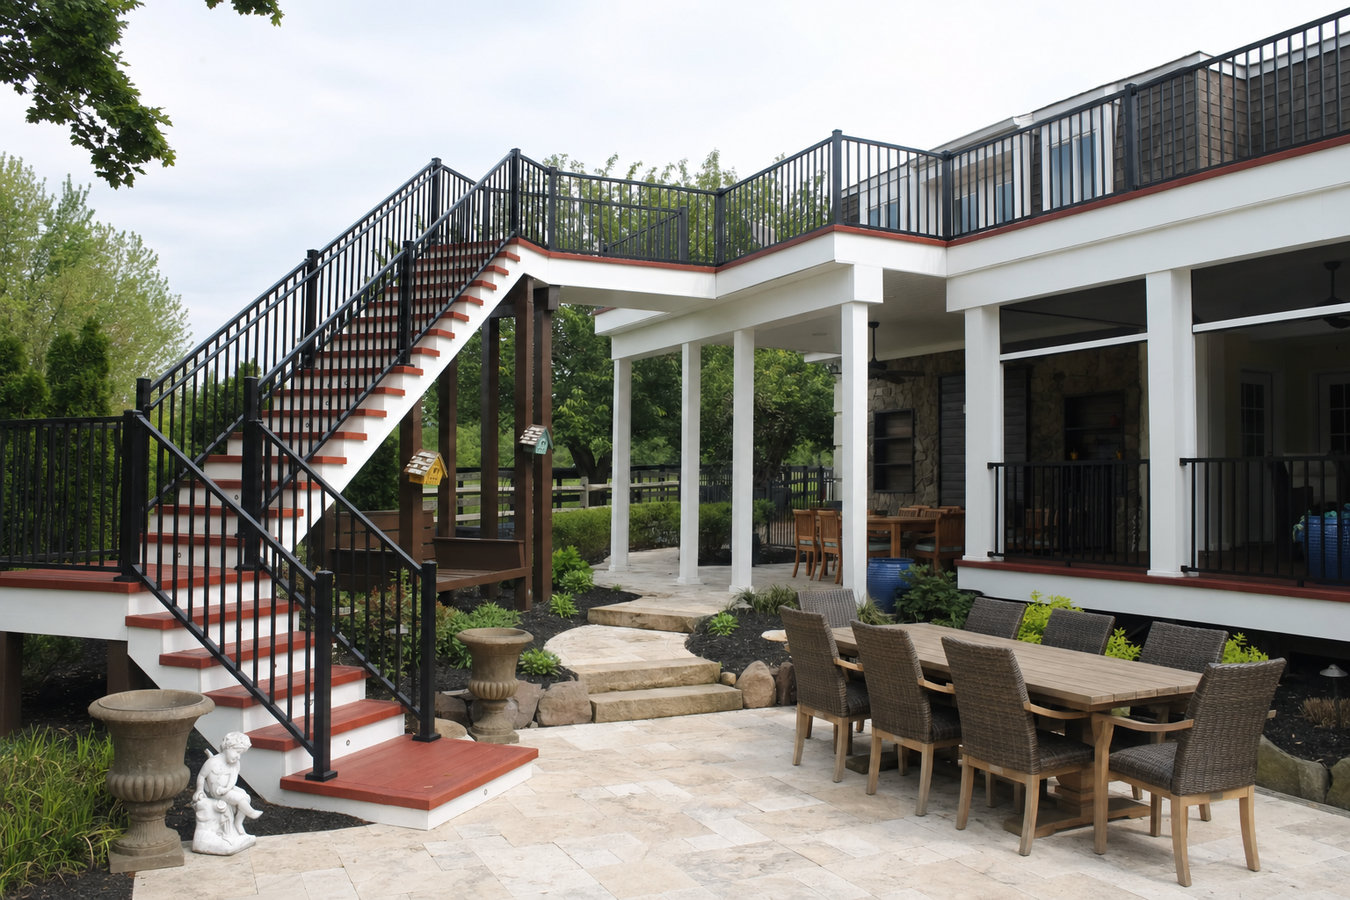
A yard that drops away from your house does not have to feel wasted. We design and build multi-level decks that work with your slope and give every level a purpose.
Multi-level deck construction in Redlands means designing two or more connected platforms at different heights, anchored with concrete footings, framed to handle the grade change, and finished with decking boards, railings, and stairs - most projects take one to three weeks of active construction once city permits are approved.
If your backyard slopes and you have never found a way to use it comfortably, a multi-level deck is built for exactly that situation. Each level can serve a different purpose - dining on one, a seating area on another, a hot tub or garden at the bottom - so the yard that felt awkward and wasted starts to feel like an extension of your home. Multi-level deck construction in Redlands almost always requires a city permit, and the permit process adds three to six weeks before any crew can break ground, so planning ahead matters.
If you are still deciding on deck style or materials, our custom deck design and build service walks through every option from layout to material choice before a single board is ordered.
If your yard drops off sharply behind your home, there is no flat, comfortable place to sit or gather. This is one of the most common reasons Redlands homeowners choose a multi-level deck - it turns a sloped, awkward yard into a series of usable outdoor rooms. If you find yourself looking out at your backyard more than using it, a multi-level structure could change how you live in your home.
If your current deck works fine for two people but feels cramped the moment you have guests over, adding a second level is often more practical than tearing out and rebuilding. A second level can add dining space, a lounge area, or room for a grill without sacrificing the existing deck you already use. If you find yourself moving furniture around every time you entertain, your outdoor space has outgrown its layout.
Walk your current deck and push on the railings - they should not move. Bounce lightly in the center - a solid deck feels like a floor, not a trampoline. In Redlands, summer heat and UV exposure accelerate wood aging, and decks not built with the right materials often show these signs within ten to fifteen years. At that point replacement is usually the smarter investment.
Redlands west-facing and south-facing backyards get intense afternoon sun from late spring through early fall, and a flat patio with no structure offers no escape. A multi-level deck design can incorporate a shade structure on the upper level while leaving the lower level open. If you avoid your backyard between noon and 5 p.m. from May through October, your outdoor space is not working as hard as it could.
We build multi-level decks in pressure-treated wood, cedar, and composite decking - each suited to different budgets, maintenance preferences, and the realities of Redlands' climate. Pressure-treated wood is the most budget-friendly starting point but needs regular sealing to hold up in the Inland Empire heat. Cedar is naturally more resistant to decay and carries a warmer look, but still requires seasonal care. Composite decking costs more upfront and handles sun and temperature swings without demanding annual maintenance, which makes it a popular choice here. Every build includes proper concrete footings sized for your site, corrosion-resistant hardware throughout, and full city permit coordination from plan submittal to final inspection. For homeowners who want railing options that complement the deck design, our deck railing installation service covers wood, composite, aluminum, and cable systems that work with any deck material.
If the goal is a fully custom outdoor space where the deck is designed around how you actually live, our custom deck design and build service covers layout, material selection, and features like built-in seating or shade structures - all planned before the first board is cut. We provide a detailed written estimate covering materials, labor, permit fees, and any site-specific requirements so there are no surprises after work begins.
Best for homeowners who want a practical, budget-conscious structure and plan to maintain it with regular sealing in Redlands' dry climate.
Best for homeowners who want the lowest long-term maintenance and a surface that resists the UV and heat that wear down wood faster here than in coastal California.
Best for homeowners who want a natural wood look with better durability than standard pressure-treated lumber and a warm aesthetic on larger Redlands lots.
Best for homeowners who want a covered upper level for afternoon shade and an open lower level - the combination that makes Redlands backyards genuinely usable year-round.
Redlands sits at roughly 1,300 feet elevation with over 280 sunny days per year, and a meaningful portion of the city's residential lots - particularly in the older neighborhoods north of the 10 freeway and the hillside areas near the university - are sloped or terraced. Those lots are exactly what multi-level decks are designed for. A sloped yard in Redlands is not a problem to work around; it is an opportunity to create distinct outdoor rooms at different grades, each with its own function. The city permit process adds time - plan on three to six weeks for plan review before construction can start - and contractors who build regularly in Redlands know how to submit complete plans that move through that process without unnecessary delays. Homeowners in Yucaipa face similar terrain and permit processes and benefit from the same local experience.
Redlands also has a significant stock of homes built between the 1940s and 1980s, and attaching a new multi-level deck to an older home requires a careful look at the existing wall framing and foundation before finalizing a design. A contractor who understands Inland Empire construction patterns - older ledger attachment points, clay-heavy soils that shift seasonally, and HOA requirements in newer subdivisions - will catch issues early that an out-of-area contractor might miss entirely. Homeowners in Highland encounter similar older housing stock and appreciate having a builder who knows what to look for before a single footing is dug.
We ask a few basic questions about your yard - size, slope, HOA status, and how you want to use the space. Most people hear back within one business day. This helps us prepare for the site visit and arrive with the right questions already in mind.
We walk your yard, take measurements, and look at where the deck attaches to the house. Within one to two weeks you receive a written proposal with a design concept, a detailed cost breakdown, and a projected timeline that includes the permit process - no vague ranges or verbal estimates.
Once you sign the contract, we submit plans to the City of Redlands Building and Safety Division. Review typically takes three to six weeks. While the city reviews, we order materials so the crew is ready to start the day the permit is approved.
Construction begins with digging and pouring concrete footings. The city inspector visits before the concrete is poured - a built-in quality check. Once footings cure, framing goes up quickly, followed by decking boards, railings, and stairs. The final city inspection closes out the permit before you make your last payment.
We handle permits, design, and build - one contractor from first call to final inspection.
(909) 488-7740We submit plans, track review status, and schedule city inspections at every required stage - footing, framing, and final. You never have to call the city yourself or wonder where your permit stands, which matters when permit delays are the most common source of project stress on Redlands deck builds.
We select materials and fasteners rated for Redlands' high-UV, high-heat environment. Composite and treated-wood products that hold up in coastal California can fail here within a few seasons if the wrong spec is used. Our builds are designed for 100-degree summers from the start, not adjusted after the first year of problems.
Multi-level decks on sloped lots require deeper footings, careful ledger attachment, and structural consideration for the grade change between levels. We assess every site for soil conditions, existing wall framing quality, and elevation change before finalizing a design - the kind of site-specific work that prevents expensive corrections later.
The North American Deck and Railing Association sets the industry standard for deck construction quality. We build to those standards - corrosion-resistant hardware throughout, properly spaced decking boards for drainage, and railings that meet California height requirements on every elevated surface.
Every one of these factors shows up in a finished deck that feels solid underfoot, looks right in the Redlands setting, and does not develop problems in the first few years. That is what we are aiming for on every project, and it is why most of our work comes from referrals in neighborhoods we have already built in.
Complete your multi-level deck with a railing system that meets Redlands code requirements and holds up to Inland Empire weather.
Learn MoreStart from scratch with a fully custom layout, material selection, and design that fits your yard and your budget.
Learn MorePermit timelines in Redlands mean the sooner you start, the sooner you are enjoying your new outdoor space - contact us today to lock in your project date.